
4612 Forest Lane Holland, MI 49423
Source MLS VerifiedListing Courtesy of: MichRic / Listed By: Bryan Myrick, Coldwell Banker Woodland Schmidt

  4612 Forest Lane Holland, MI 49423

Active (14 Days)
$642,000 (USD)

6
BED
4
BATH
3,675
SQFT

Description

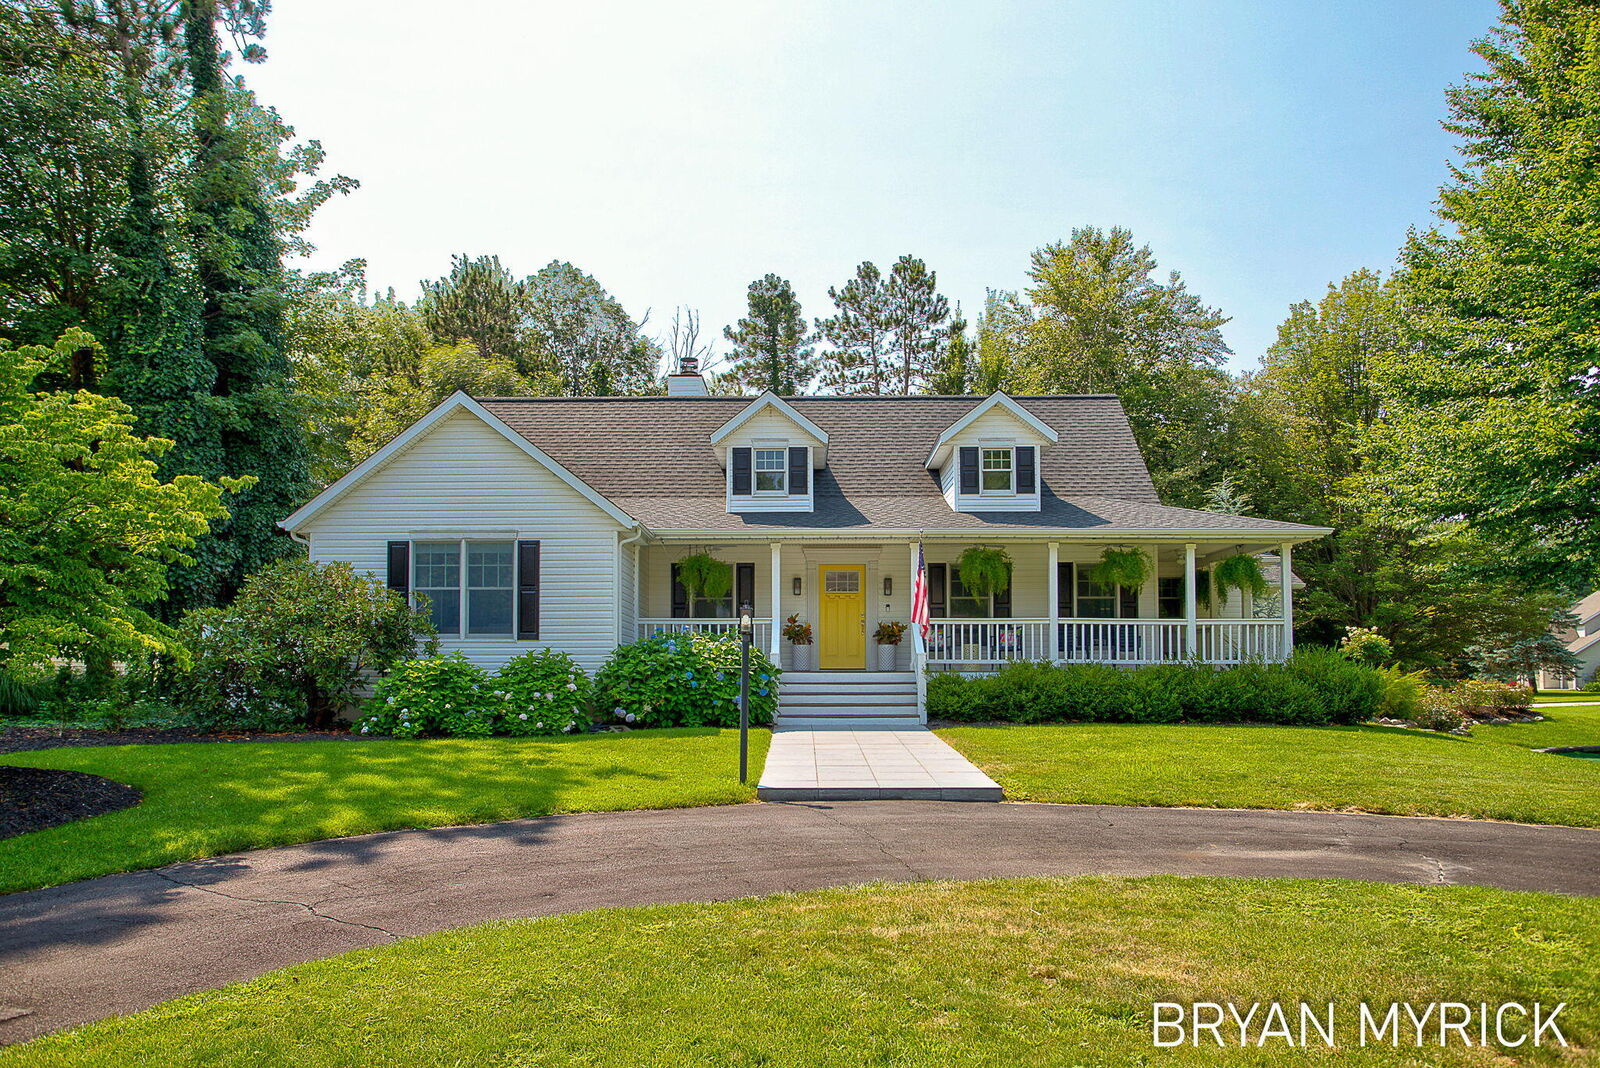
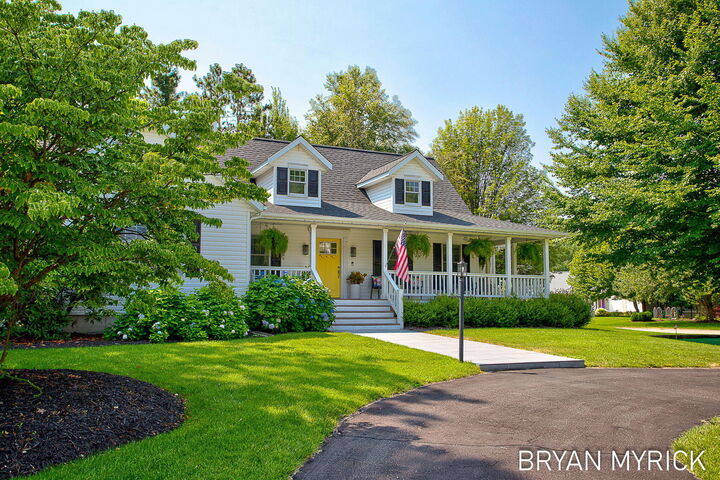
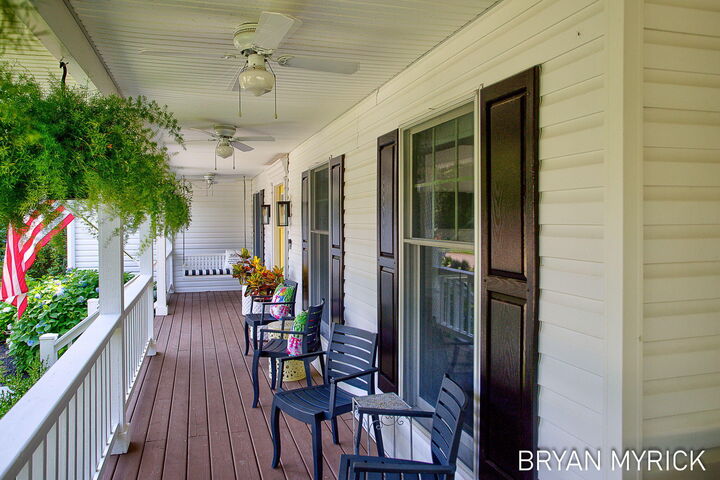
Welcome to 4612 Forest Lane—an exceptional home where thoughtful design, quality craftsmanship, and true peace of mind come together in one of Laketown Townships most sought-after neighborhoods. This beautifully maintained 6-bedroom, 3.5-bath home has been extensively renovated from top to bottom, offering the rare opportunity to move into a home where nearly everything has already been done for you. Beyond the stunning finishes, you'll appreciate the confidence that comes with significant recent improvements, including a new roof and gutters, furnace, water heater, sump pump, electrical panel, and extensive interior renovations—providing years of worry-free homeownership. At the heart of the home is an open main floor living space with stunning custom kitchen featuring premium cabinetry and high-end finishes designed for both everyday living and effortless entertaining. The fully remodeled lower level expands your living space with fresh finishes throughout, three additional bedrooms a full bathroom, and a large recreation area perfect for entertaining, hobbies, or multi-generational living. Outside, enjoy the privacy of a spacious backyard, relax on the welcoming front porch, or host gatherings on the expansive back deck. Located in one of Laketown Township's most desirable neighborhoods, this home offers the perfect balance of comfort, quality, and convenience. If you've been searching for a home that's not only beautiful but also thoughtfully updated with the major improvements already completed, 4612 Forest Lane is truly a rare find and ready for its next owners to simply move in and enjoy.

MLS #:
26039249
Taxes
$6,139
Lot Size
0.37 acres
Type
Single-Family Home
Year Built
1995
County
Allegan County

Listed By

Bryan Myrick, Coldwell Banker Woodland Schmidt
Source
MichRic
Last checked Aug 11 2026 at 4:11 PM GMT+0000
Bathroom Details
  • Full Bathrooms: 3
  • Half Bathroom: 1
Interior Features
  • Range
  • Dishwasher
  • Microwave
  • Refrigerator
  • Oven
  • Dryer
  • Washer Garage Door Opener
  • Eat-In Kitchen
  • Center Island
Lot Information
  • Corner Lot
Property Features
  • Fireplace: Living Room
Heating and Cooling
  • Forced Air
  • Central Air
Basement Information
  • Daylight
  • Full
Flooring
  • Carpet
  • Ceramic Tile
  • Laminate
  • Vinyl
  • Engineered Hardwood
Exterior Features
  • Vinyl Siding
Utility Information
  • Sewer: Public
Garage
  • Attached Garage
Parking
  • Attached
  • Garage Door Opener
Stories
  • 1.00000000
Living Area
  • 3,675 sqft
Location
   
Calculate drive times to this property
 
Powered by INRIX® Drive Time

Powered by Walk Score®
Disclaimer: Copyright 2026 Michigan Regional Information Center (MichRIC). All rights reserved. This information is deemed reliable, but not guaranteed. The information being provided is for consumers’ personal, non-commercial use and may not be used for any purpose other than to identify prospective properties consumers may be interested in purchasing. Data last updated 8/11/26 09:11