

 Listing Courtesy of: MichRic / Listed By: Five Star Real Estate (grandv)
 5330 Stevendale Drive Hudsonville, MI 49426
Pending (1 Days)
$539,900 (USD)
OPEN HOUSE TIMES
-
OPENSat, Oct 311:00 am - 1:00 pm

Description
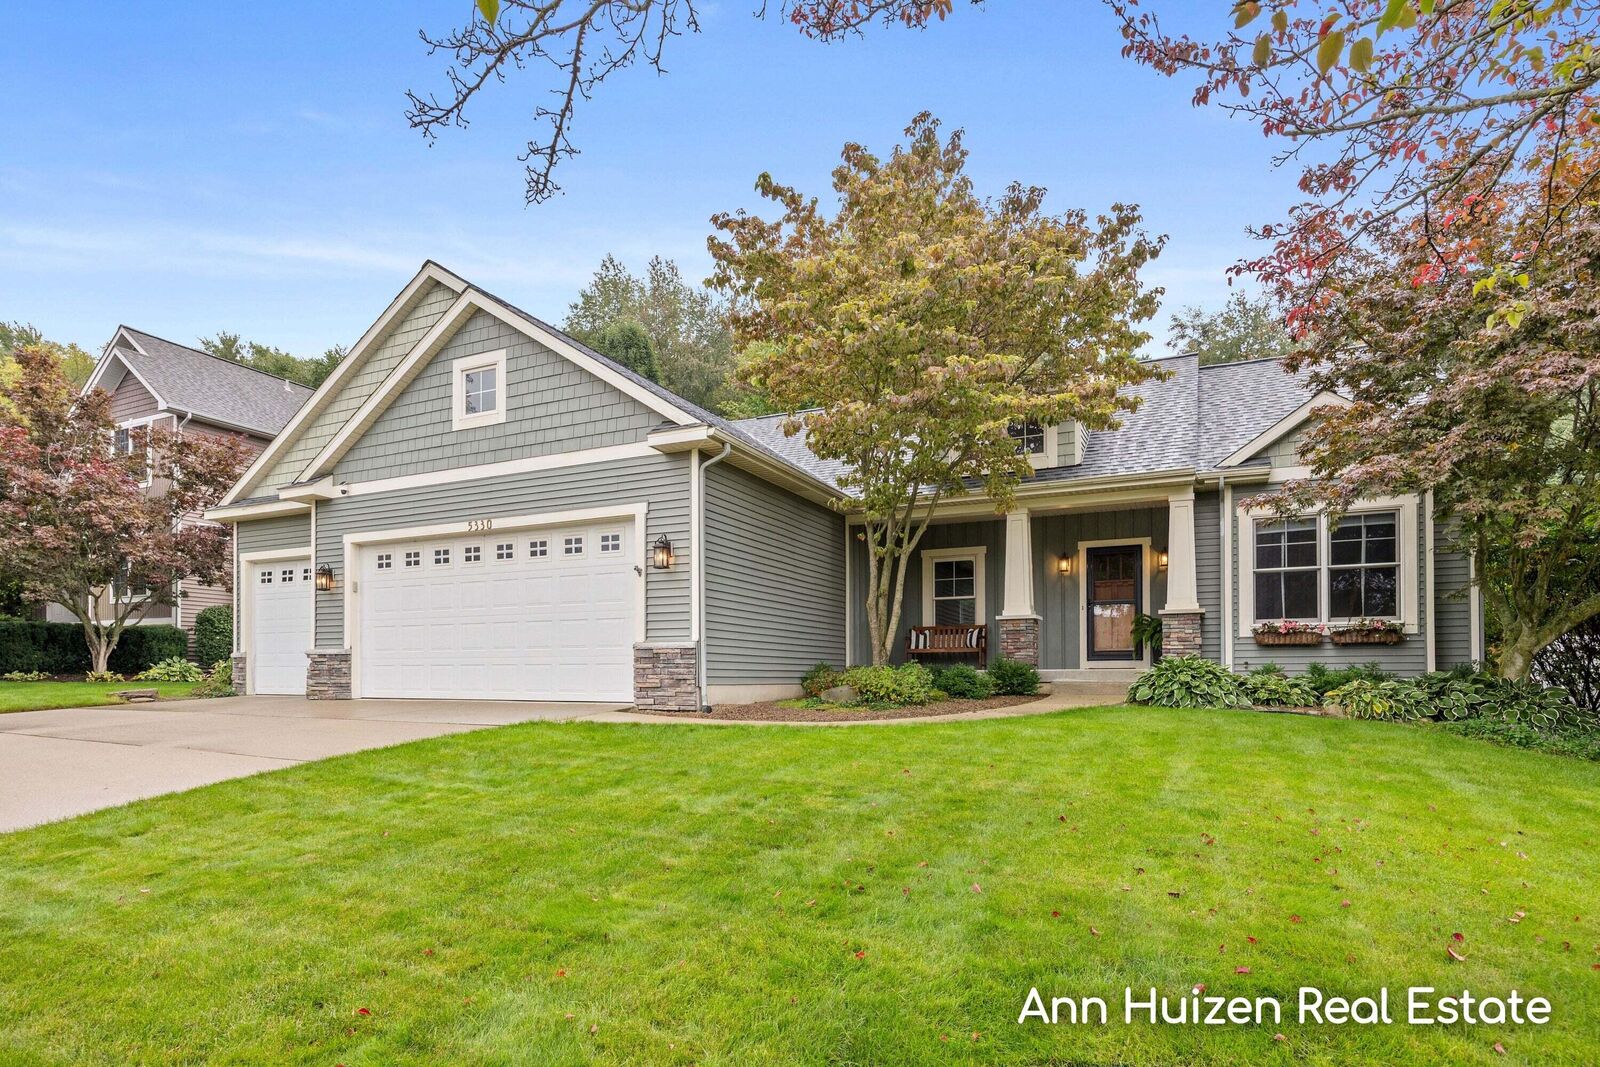
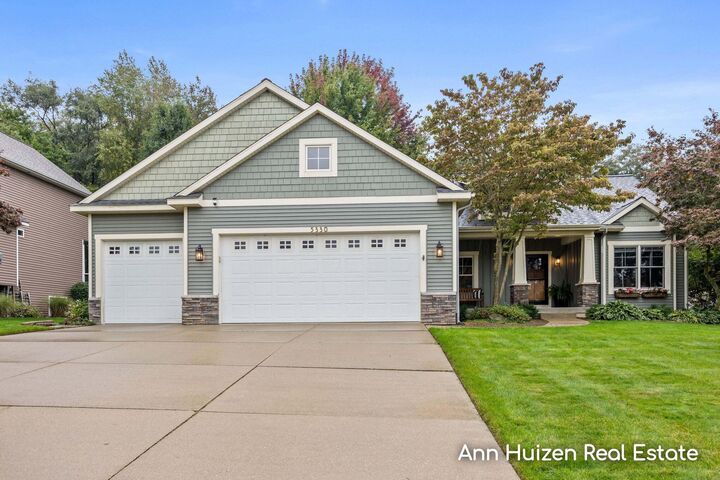
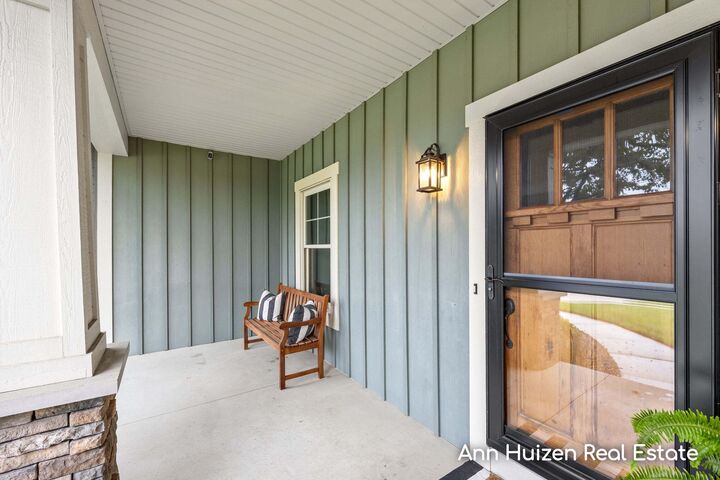
Welcome to this beautifully updated 5-bedroom, 3 1/2 bath home tucked away on a spacious lot at the end of a quiet cul-de-sac, with mature trees creating a private backyard setting. Numerous recent improvements include a new roof, furnace, central air, flooring, whole-home humidifier, tankless water heater, underground sprinkling with Wi-Fi smart controls, and a newly remodeled kitchen. Primary owners suite. The daylight finished lower level adds incredible living space with 2 bedrooms, a full bath, family room with kitchenette, and a theater room complete with a 100 screen, projector, and speakers—all included! The main level back entry features convenient lockers plus a versatile flex room, perfect for an office, playroom, or hobby room. Step outside to the composite deck overlooking the backyard, where you'll find plenty of room for entertaining along with an above-ground pool featuring a new liner and updated pump and filter system. All appliances included. Sidewalks add to the neighborhood appeal. This home offers an exceptional combination of updates, flexible living space, privacy, and outdoor enjoyment! No Offer deadline. * Note: due to the rain, exterior photos will be uploaded Saturday.
MLS #:
26052234
26052234
Taxes
$6,064
$6,064
Lot Size
0.3 acres
0.3 acres
Type
Single-Family Home
Single-Family Home
Year Built
2004
2004
County
Ottawa County
Ottawa County
Listed By
Ann Huizen, Five Star Real Estate (grandv)
Source
MichRic
Last checked Oct 3 2026 at 1:28 AM GMT+0000
MichRic
Last checked Oct 3 2026 at 1:28 AM GMT+0000
Bathroom Details
- Full Bathrooms: 3
- Half Bathroom: 1
Interior Features
- Range
- Dishwasher
- Microwave
- Refrigerator
- Garage Door Opener
- Humidifier
- Washer
- Disposal
- Dryer
- Pantry
- Water Softener Owned Ceiling Fan(s)
Lot Information
- Sidewalk
- Cul-De-Sac
Property Features
- Fireplace: Gas Log
- Fireplace: Living Room
Heating and Cooling
- Forced Air
- Central Air
Basement Information
- Daylight
- Full
Pool Information
- Above Ground
Flooring
- Carpet
- Laminate
- Tile
- Engineered Hardwood
Exterior Features
- Vinyl Siding
- Stone
Utility Information
- Sewer: Public
School Information
- High School: Hudsonville High School
Garage
- Attached Garage
Parking
- Attached
- Garage Door Opener
- Garage Faces Front
Stories
- 1.00000000
Living Area
- 3,328 sqft
Location
Disclaimer: Copyright 2026 Michigan Regional Information Center (MichRIC). All rights reserved. This information is deemed reliable, but not guaranteed. The information being provided is for consumers’ personal, non-commercial use and may not be used for any purpose other than to identify prospective properties consumers may be interested in purchasing. Data last updated 10/2/26 18:28
