

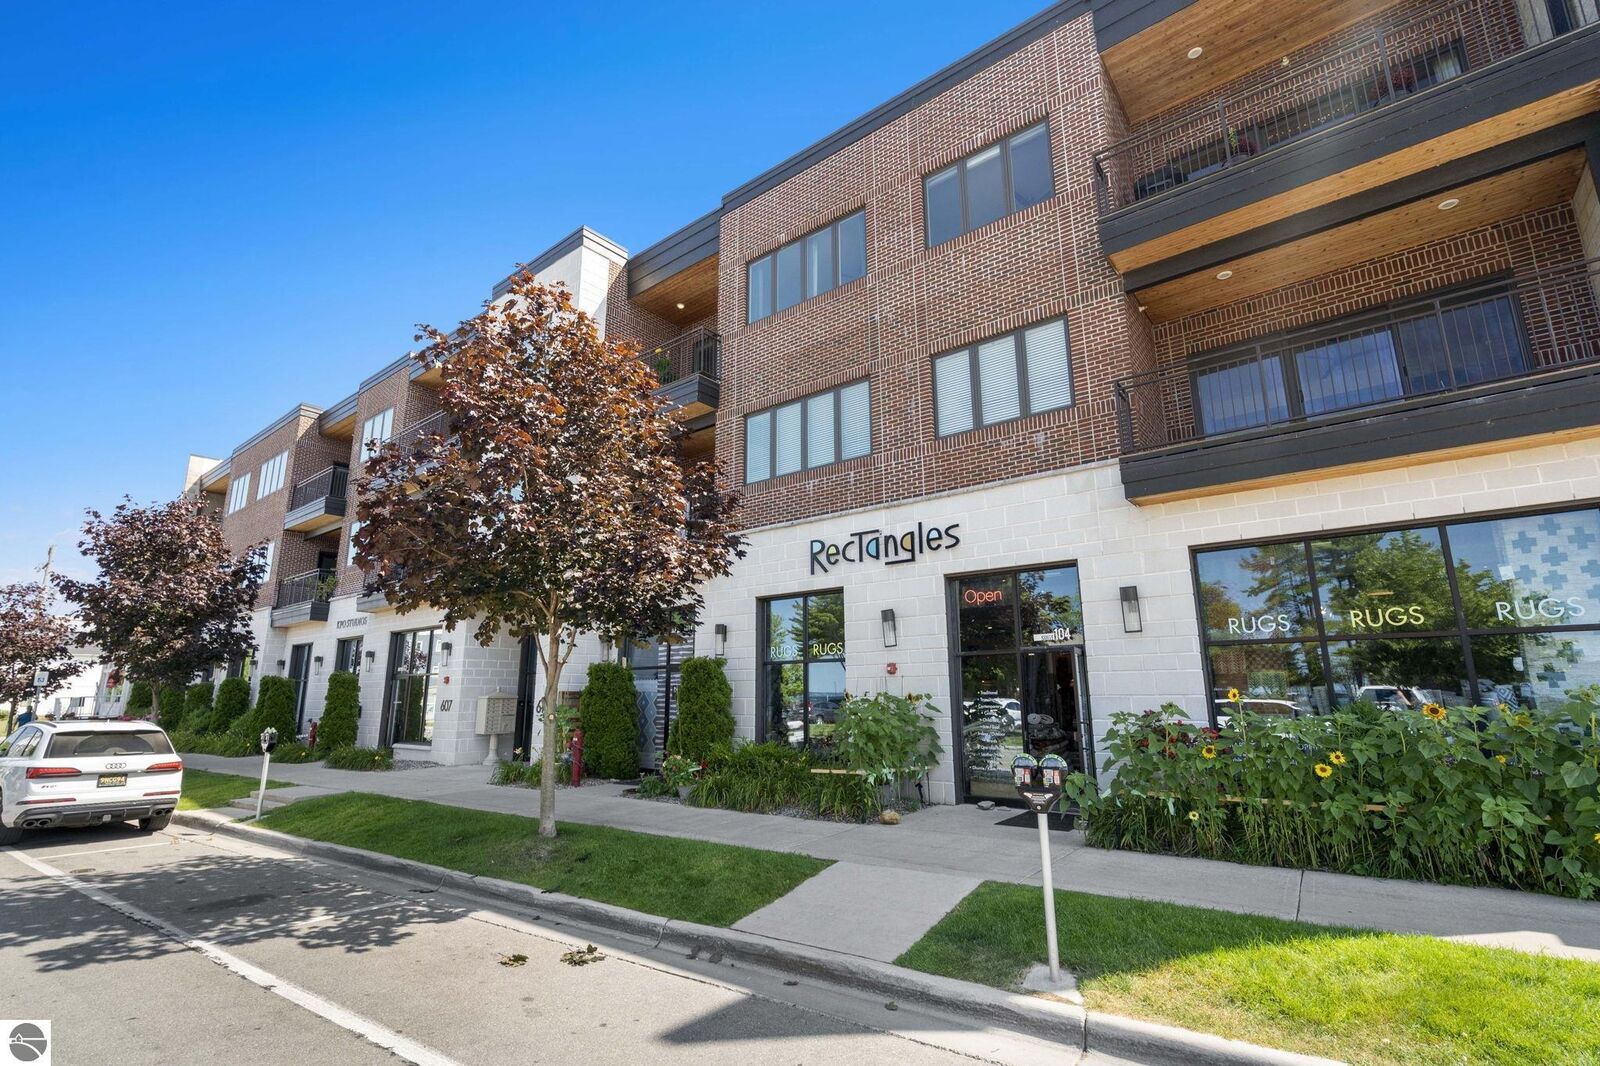
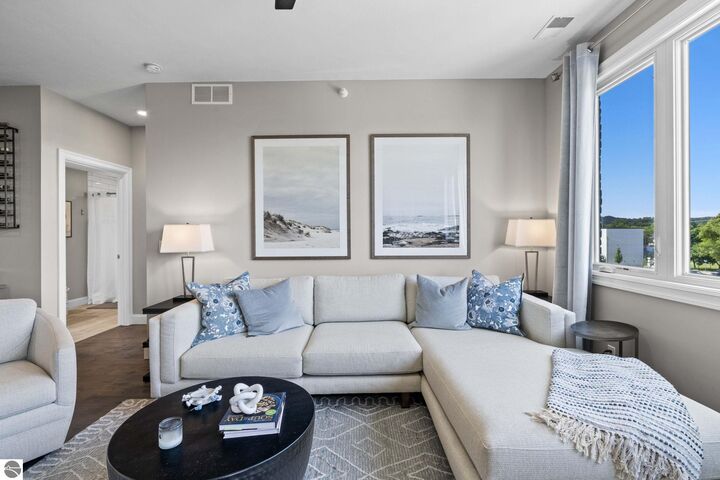
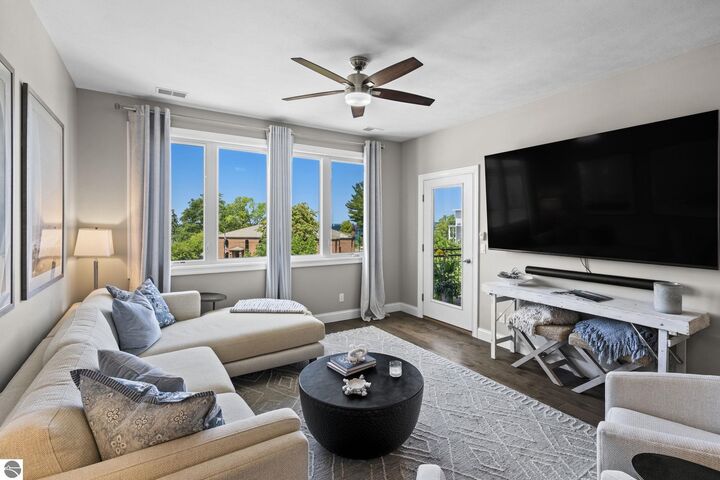
Listing Courtesy of: NORTHERN GREAT LAKES / Listed By: Shawn Smith, Coldwell Banker Schmidt Realtors
613 Randolph Street Traverse City, MI 49684
Pending (6 Days)
$750,000 (USD)
MLS #:
1948929
1948929
Type
Single-Family Home
Single-Family Home
Year Built
2017
2017
Style
Contemporary
Contemporary
Views
Bay, Water
Bay, Water
School District
Traverse City Area Public Schools
Traverse City Area Public Schools
County
Grand Traverse County
Grand Traverse County
Community
Traverse City
Traverse City
Listed By
Shawn Smith, Coldwell Banker Schmidt Realtors
Source
NORTHERN GREAT LAKES
Last checked Aug 11 2026 at 6:44 PM GMT+0000
NORTHERN GREAT LAKES
Last checked Aug 11 2026 at 6:44 PM GMT+0000
Bathroom Details
- Full Bathroom: 1
- 3/4 Bathroom: 1
Interior Features
- Refrigerator
- Oven/Range
- Disposal
- Dishwasher
- Washer
- Dryer
- Microwave
- Pantry
- Freezer
- Windows: Blinds
- Cooktop
- Laundry: Main Level
- Wifi
- High Speed Internet
- Cable Tv
- Granite Counters
- Ceiling Fan(s)
- Kitchen Island
- Entrance Foyer
- Windows: Curtain Rods
- Windows: Drapes
- Oven
Subdivision
- Winward Condominiums
Lot Information
- Level
- Landscaped
Property Features
- Fireplace: None
- Foundation: Slab
Heating and Cooling
- Natural Gas
- Forced Air
- Central Air
Homeowners Association Information
- Dues: $4164/Annually
Flooring
- Wood
Exterior Features
- Roof: Membrane
Utility Information
- Sewer: Public Sewer
- Energy: Windows, Appliances
Garage
- Attached Garage
Parking
- Asphalt
- Concrete
- Concrete Floors
- Garage Door Opener
- Attached
- Paved
- Assigned
- Alley Access
Living Area
- 1,320 sqft
Location
Disclaimer: Copyright 2026 Northern Great Lakes Realtors MLS. All rights reserved. This information is deemed reliable, but not guaranteed. The information being provided is for consumers’ personal, non-commercial use and may not be used for any purpose other than to identify prospective properties consumers may be interested in purchasing. Data last updated 8/11/26 11:44

Description